
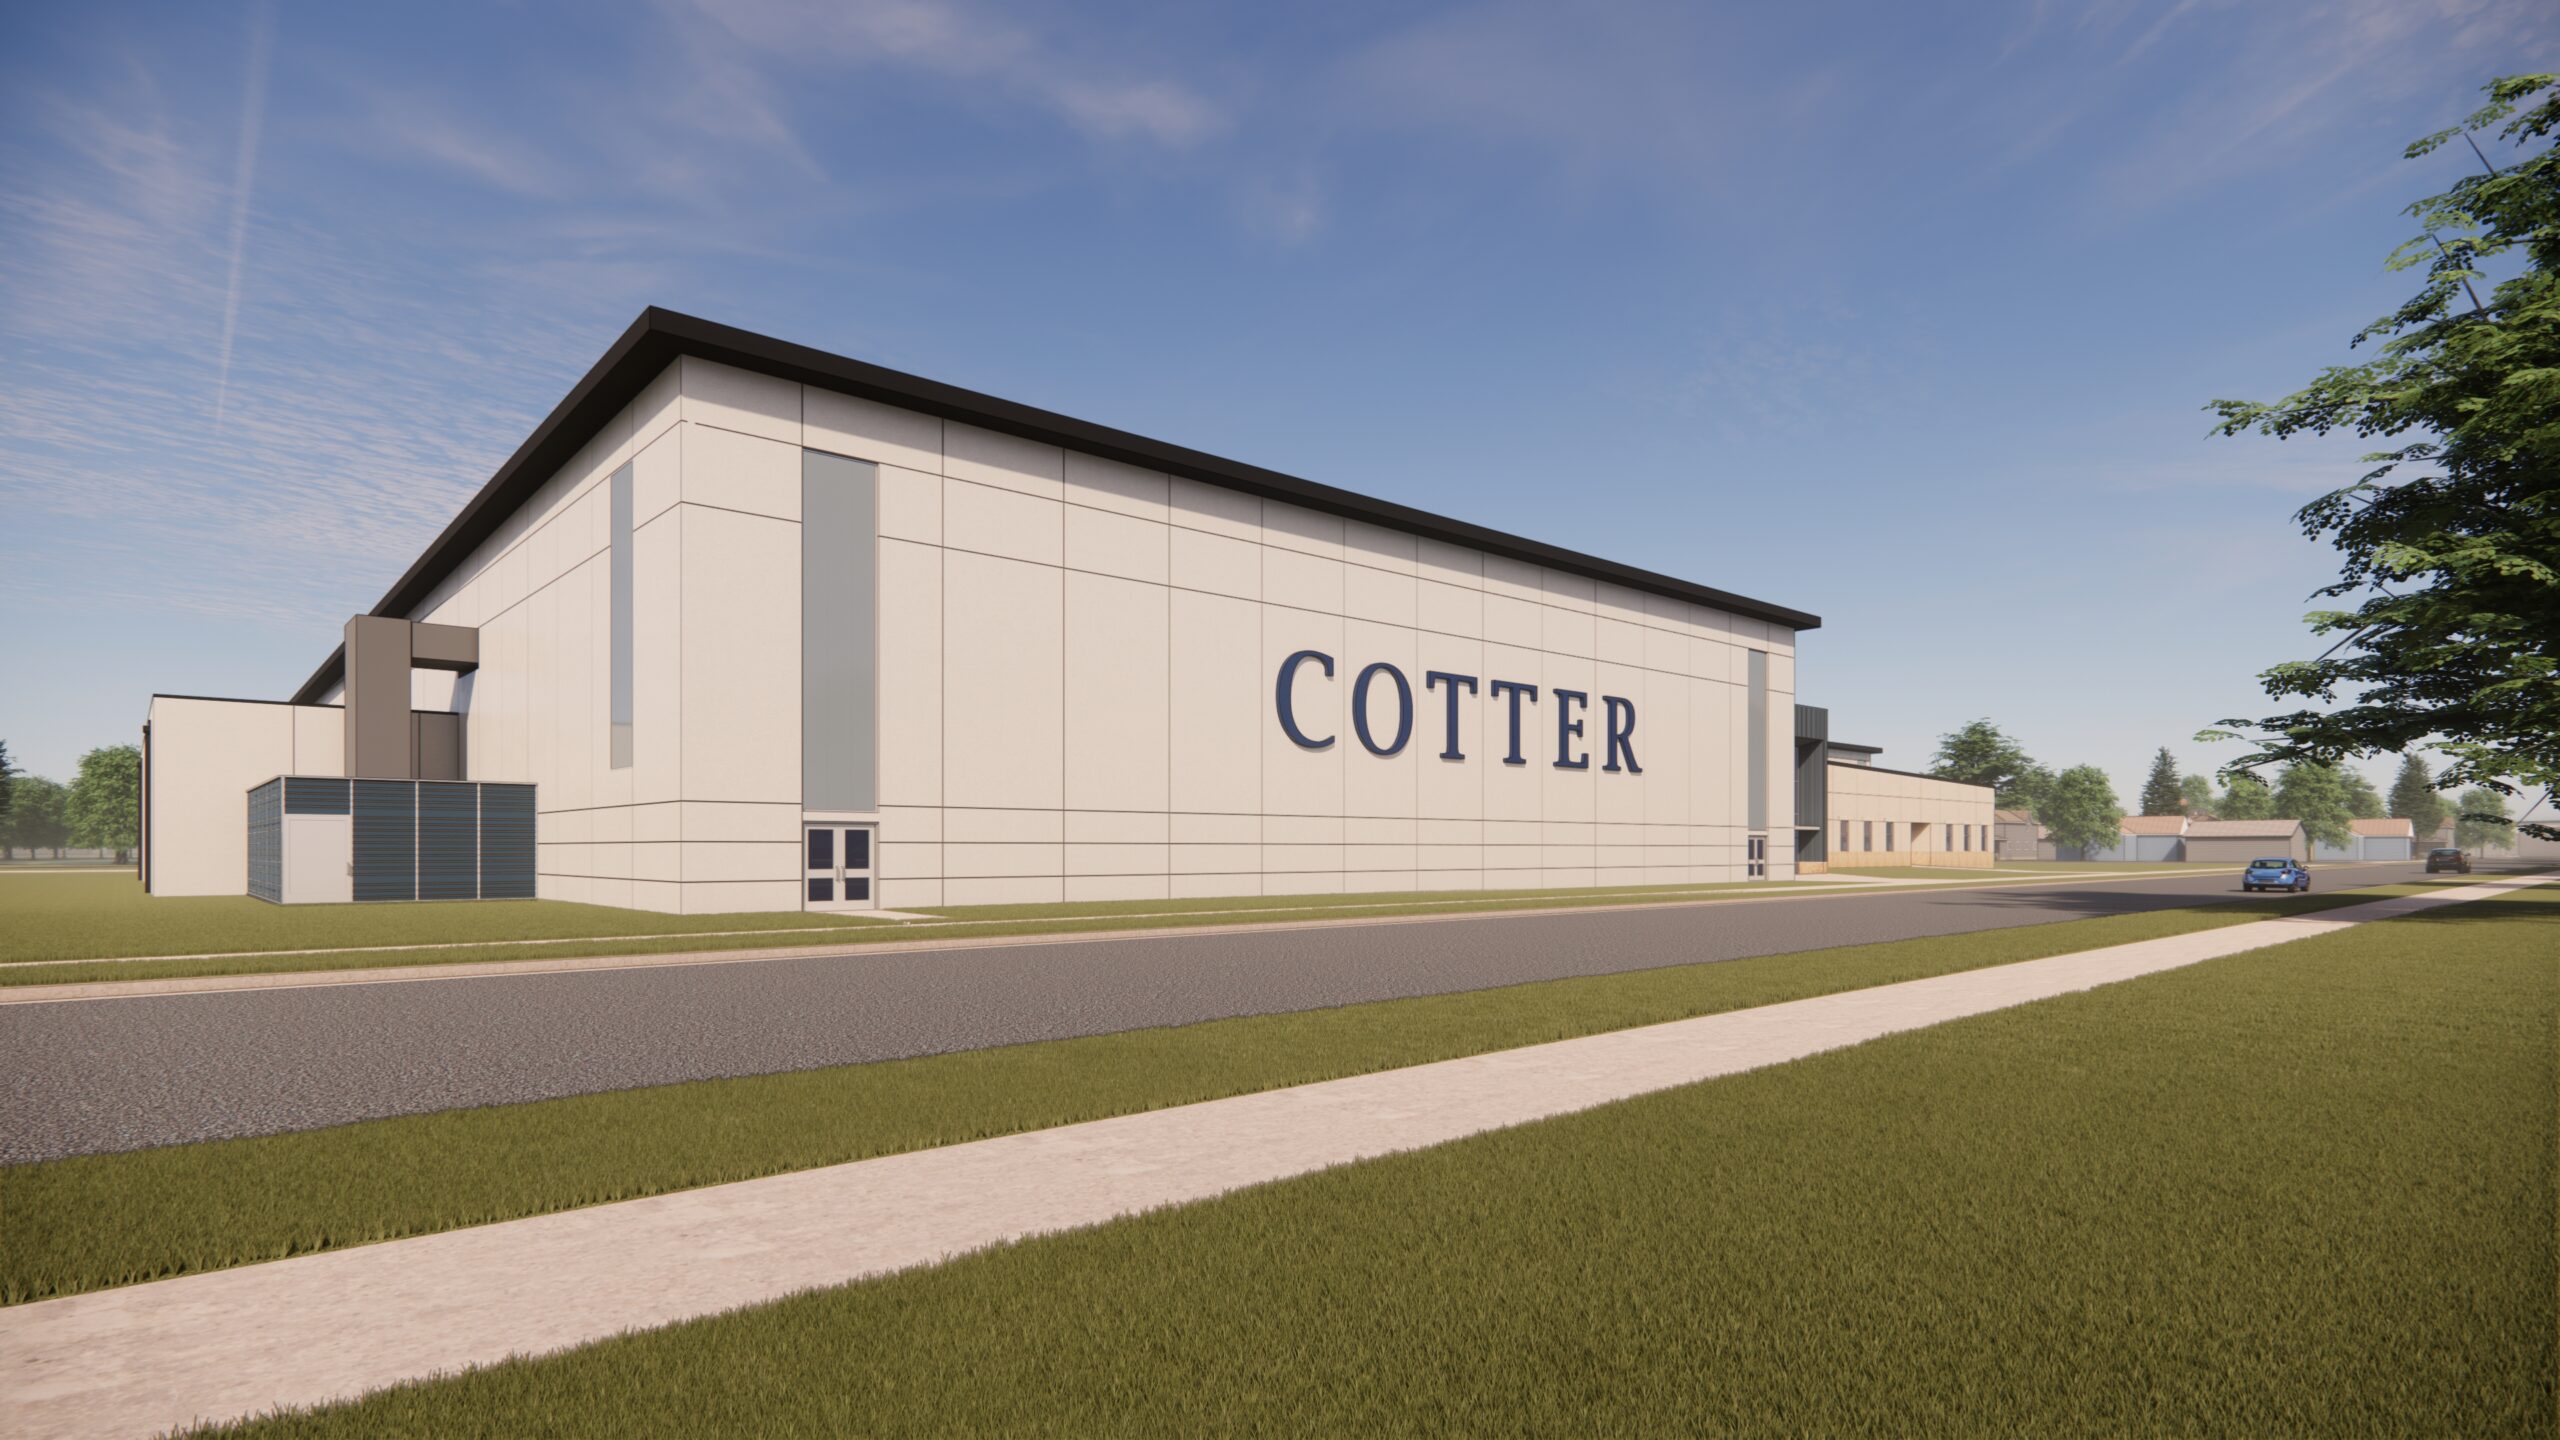
PROJECT DETAILS Cotter Schools Fieldhouse is designed as a dedicated [...]
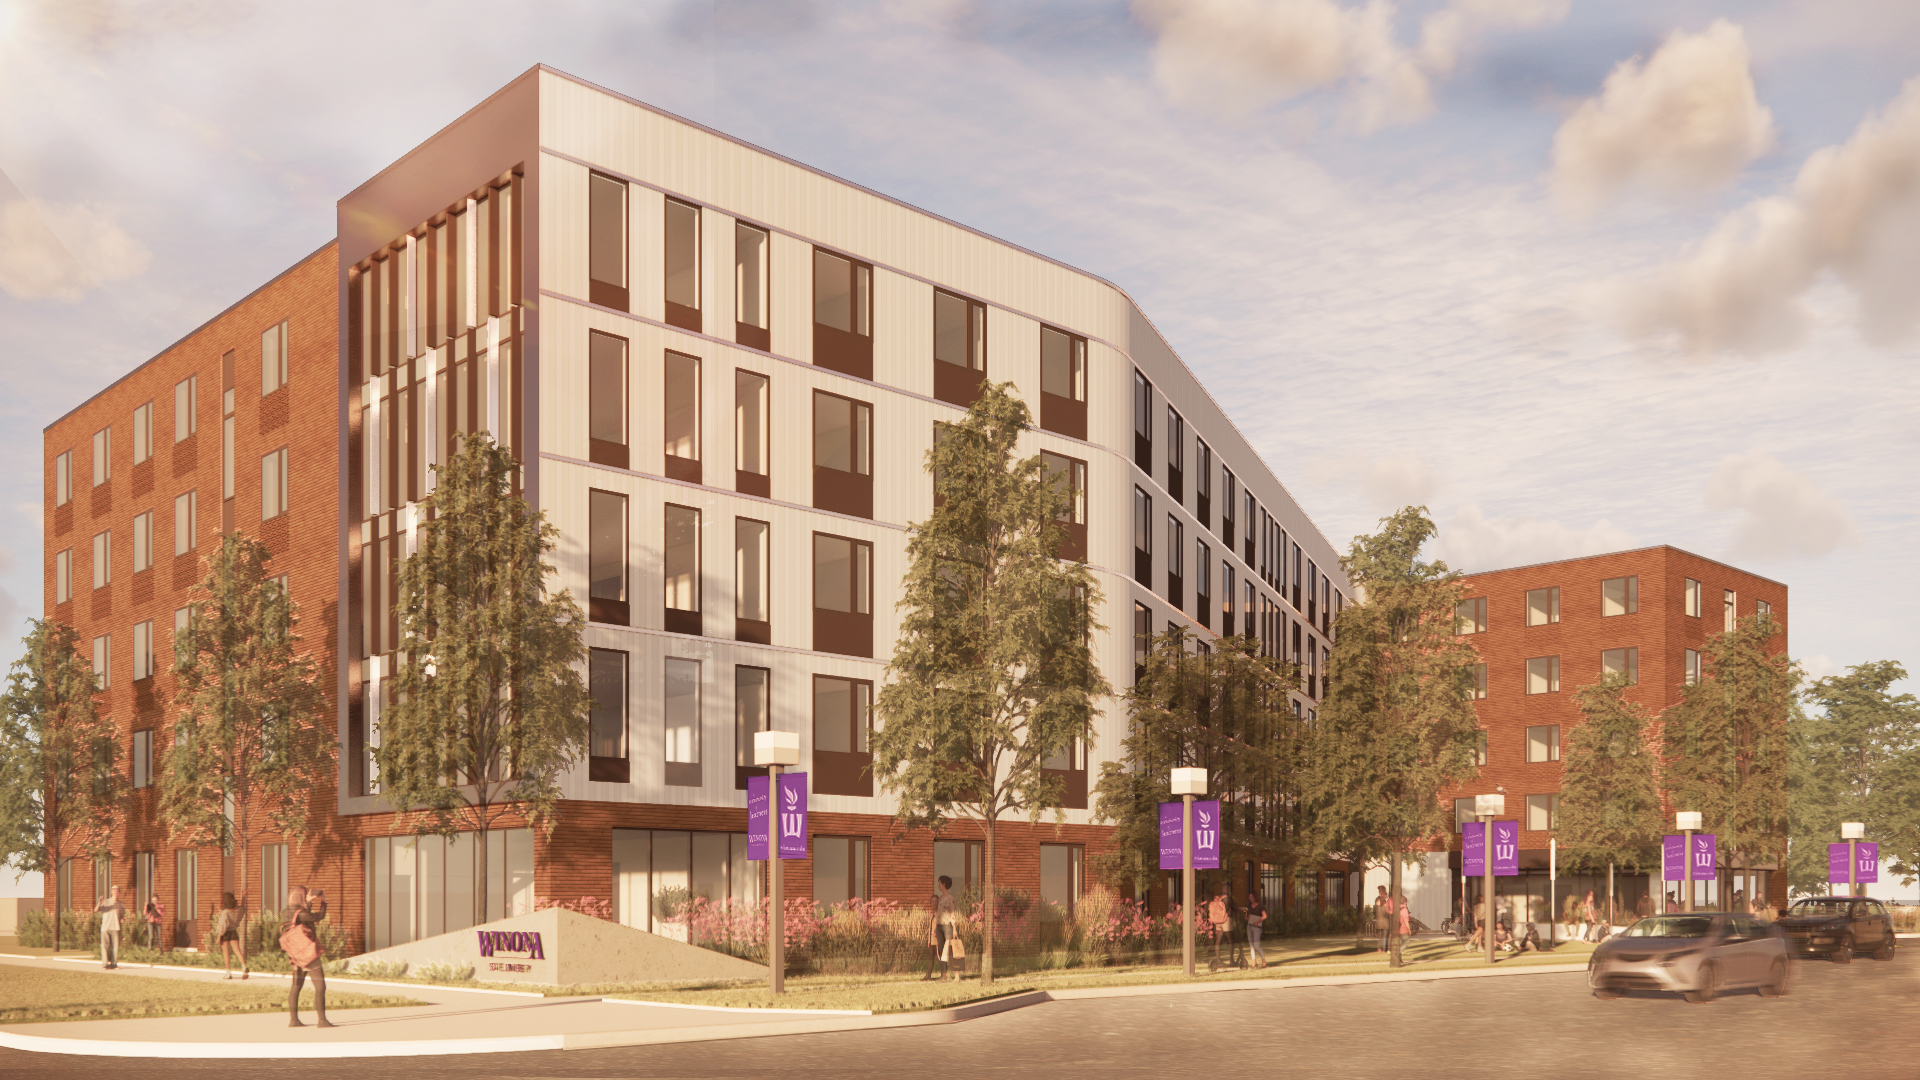
Winona State University – Foundation Hall
Vision DesignPROJECT DETAILS Winona State University's Foundation Hall is a 5-story [...]

Cotter Schools – St. Nicholas Hall
Vision DesignPROJECT DETAILS St. Nicholas Hall is a 65,000 square foot [...]

Cotter Schools – St. Luke Hall
Vision DesignPROJECT DETAILS Renovations of an existing residence hall and the [...]

Winona State University
Vision DesignPROJECT DETAILS Schwab has constructed 10 new buildings on the [...]
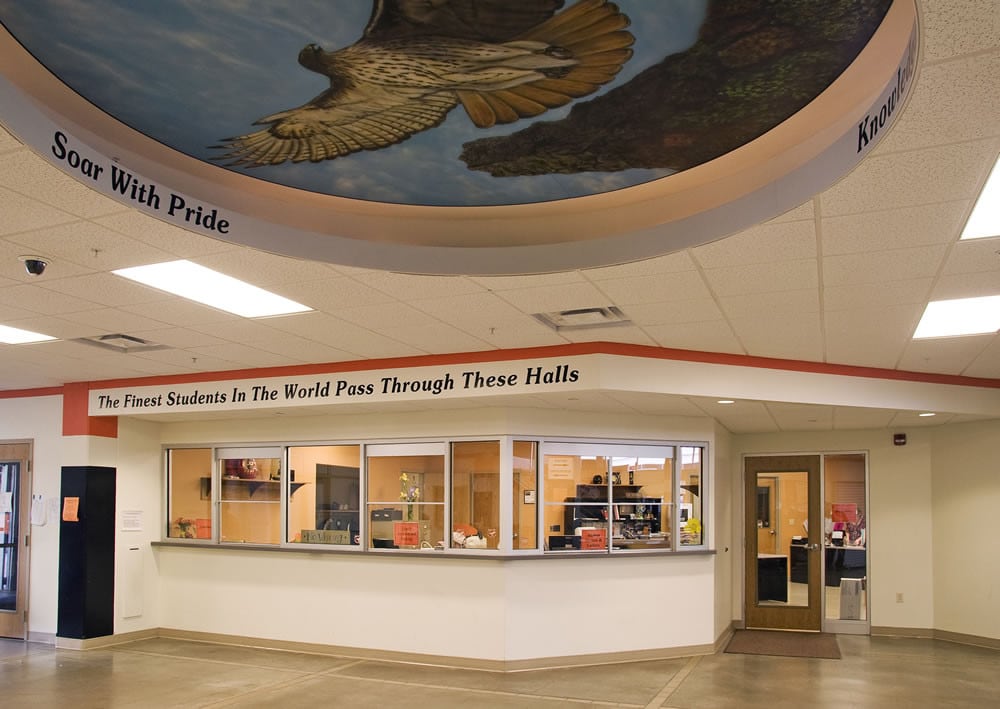
Winona Senior High School
Vision DesignPROJECT DETAILS Schwab was responsible for the construction of the [...]

Main Square Montessori
Vision DesignPROJECT DETAILS This 5,200 square foot newly constructed wood framed [...]

Cotter Schools – Vision 2020
Vision DesignPROJECT DETAILS This project features the renovations of all existing [...]

St. Teresa Campus
Vision DesignPROJECT DETAILS Schwab has constructed two new building additions on [...]

Saint Mary’s University of Minnesota
Vision DesignPROJECT DETAILS Schwab has constructed 15 new buildings on the [...]

Luther College
Vision DesignPROJECT DETAILS Schwab has constructed three new buildings on the Luther [...]